GIRARCH - Innovative Architecture Solutions
Duplex Development — Cessnock NSW

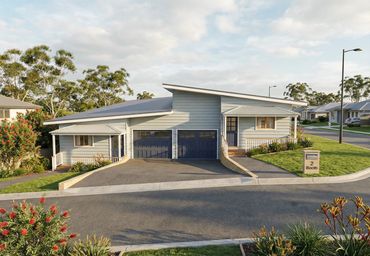
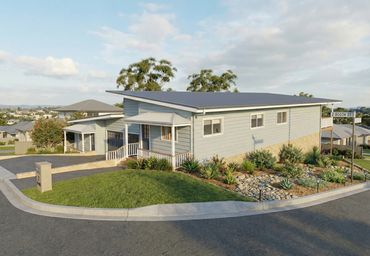
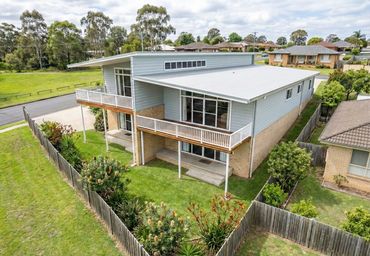
This contemporary duplex development in Cessnock is an example of thoughtful duplex home designs, created to respond intelligently to the site’s steep natural slope while maintaining a calm, residential street presence.
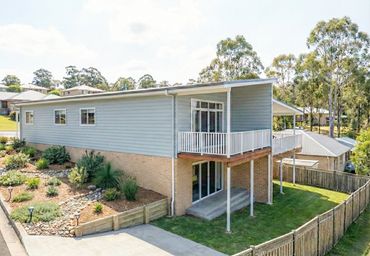
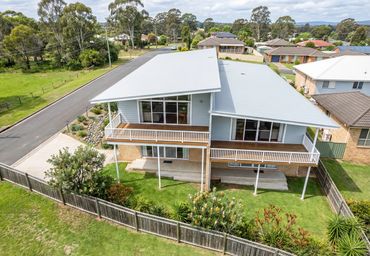
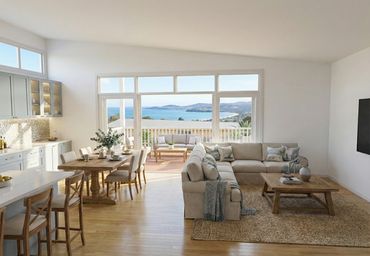
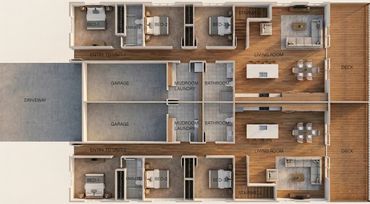
The building is arranged as two mirrored dwellings, each offering generous open-plan living spaces that connect directly to elevated outdoor decks. Large sliding doors and high-level glazing bring in abundant natural light while framing long views over the surrounding landscape.
A key design move was the introduction of a partial walk-out basement level, allowing the project to step with the terrain rather than fight it — a clear expression of a considered sloping site duplex design approach. This reduces the apparent building bulk from the street, minimises excavation, and improves natural ventilation and daylight to the lower level, resulting in a more sustainable and site-sensitive solution.
The material palette is deliberately restrained and timeless: light horizontal cladding above a robust masonry base, paired with simple skillion roof forms that follow the fall of the land. This gives the building a modern character while remaining compatible with the surrounding low-rise residential context.
Internally, each dwelling offers three bedrooms, including a master with ensuite, alongside flexible living and dining zones designed for everyday family life or long-term rental appeal. The arrangement functions as a refined split level duplex design, with garages integrated at street level for convenience, while the main living areas are elevated to maximise privacy, outlook, and connection to outdoor spaces.
Overall, the project demonstrates how thoughtful architectural design can turn a challenging sloping site into an asset — delivering comfortable, efficient homes that sit naturally within their environment.
Split Level Duplex Design: Booth Street Project Photo Gallery